
3D Tour
No 3d Tour Available
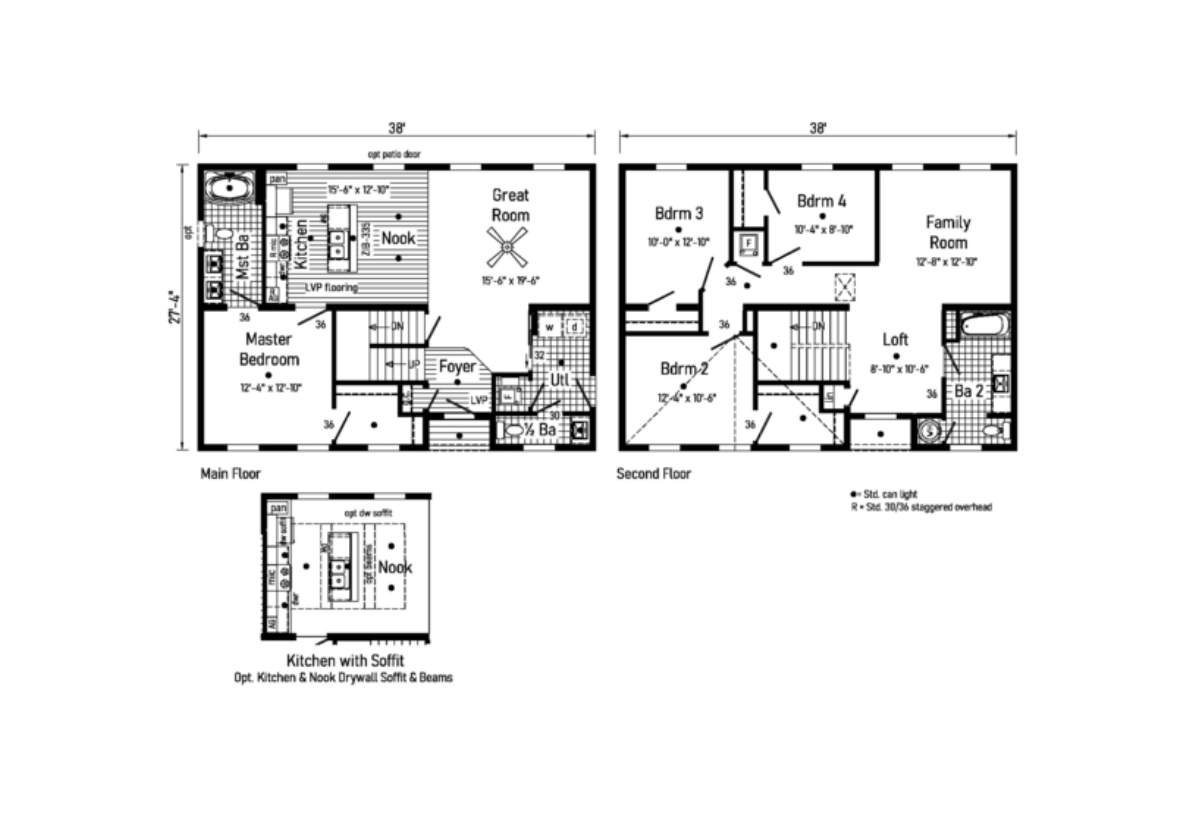
Floor Plan

Gallery
Tours & Videos
No Videos Available
Specifications
Exterior Wall Studs: 2x6 Exterior Walls
Floor Joists: 2x10 Floor Joists
Insulation (Walls): R-21 Wall Insulation
Insulation (Ceiling): R-38 Ceiling Insulation
Floor Joists: 2x10 Floor Joists
Insulation (Walls): R-21 Wall Insulation
Insulation (Ceiling): R-38 Ceiling Insulation
Shingles: Architectural Shingles with Ridgevent Ventilation
Siding: Vinyl Ship Lap Siding
Window Type: Vinyl Insulated Argon Filled Double Hung Windows with Low-E Glass
Siding: Vinyl Ship Lap Siding
Window Type: Vinyl Insulated Argon Filled Double Hung Windows with Low-E Glass
Ceiling Texture: Smooth Ceilings Throughout
Wall Finish: Primed Drywall Throughout
Interior Doors: White Painted 2-Panel Pre-Hung Doors with Mortise Hinges
Interior Lighting: Recessed LED Lighting Throughout
Interior Flooring: 25 oz. Carpeting, with Vinyl Flooring in the Foyer
Wall Finish: Primed Drywall Throughout
Interior Doors: White Painted 2-Panel Pre-Hung Doors with Mortise Hinges
Interior Lighting: Recessed LED Lighting Throughout
Interior Flooring: 25 oz. Carpeting, with Vinyl Flooring in the Foyer
Electrical Service: 200 AMP Electrical Service
Furnace: Energy Efficient 90 Plus Gas Furnace, with Perimeter Heat System
Water Heater: 50-Gallon Electric Water Heater
Door Hardware: Metal Lever Passage Sets
Plumbing/Electrical: Complete Water, Electrical, and Gas Line Systems, plus Full Heating and Air Return Infrastructure
Furnace: Energy Efficient 90 Plus Gas Furnace, with Perimeter Heat System
Water Heater: 50-Gallon Electric Water Heater
Door Hardware: Metal Lever Passage Sets
Plumbing/Electrical: Complete Water, Electrical, and Gas Line Systems, plus Full Heating and Air Return Infrastructure
Bathroom Sink: China Sinks
Bathroom Faucets: Brushed Nickel Metal Faucets, with Anti-Scald Valves
Bathroom Fans: Lighted Vent Fans
Bathroom Toilet Type: 1.6 Gallon Elongated Toilets
Bathroom Faucets: Brushed Nickel Metal Faucets, with Anti-Scald Valves
Bathroom Fans: Lighted Vent Fans
Bathroom Toilet Type: 1.6 Gallon Elongated Toilets
Kitchen Sink: 33x22x8 Stainless Steel Sink with Tip-Out Trays
Kitchen Cabinetry: Evermore Custom Cabinetry in Rustic Elm or American Maple, with Soft Close Hidden Cabinet Hinges and Dovetail Drawer Construction
Kitchen Cabinetry: Evermore Custom Cabinetry in Rustic Elm or American Maple, with Soft Close Hidden Cabinet Hinges and Dovetail Drawer Construction
Please Note:
All sizes and dimensions are nominal or based on approximate builder measurements. Showcase Homes reserves the right to make changes due to any changes in material, color, specifications, and features anytime without notice or obligation.