Pennwest Limited Reserved Limited 1.3 2P2903-X

Modular

3 beds / 2.00 baths / 2087 sq. ft. / 31′ 0″ x 68′ 0″
Built by: Cavco Emlenton

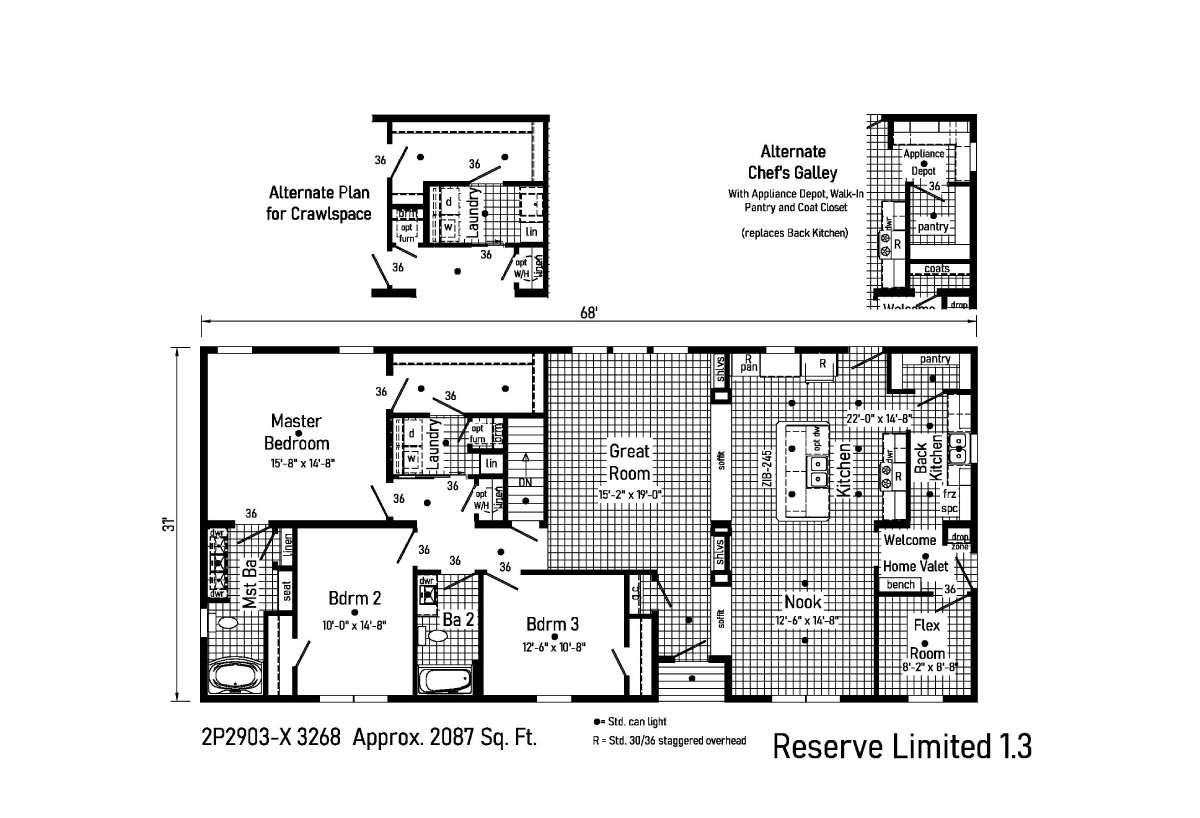
The Pennwest Limited / Reserved Limited 1.3 2P2903-X built by Cavco Emlenton is a 3-bedroom, 2-bathroom doublewide modular home with 2,087 square feet on a 68-foot frame. An extra-long great room opens to a nook and an island kitchen with a back kitchen and pantry, giving the plan a broad, open center. The owner’s bedroom, a laundry room and a bath with a tub fill the left end, with two bedrooms and a hall bath beside them. A bench entry and a small extra room sit at the far right, and optional drawings show a chef’s galley and a crawlspace laundry layout. This floor plan is part of Cavco Emlenton’s Signature home line.
Share This Home

3D Tour

No 3d Tour Available

Floor Plan

Gallery

Tours & Videos

Specifications

No specification data available
Please Note:

All sizes and dimensions are nominal or based on approximate builder measurements. Showcase Homes reserves the right to make changes due to any changes in material, color, specifications, and features anytime without notice or obligation.